
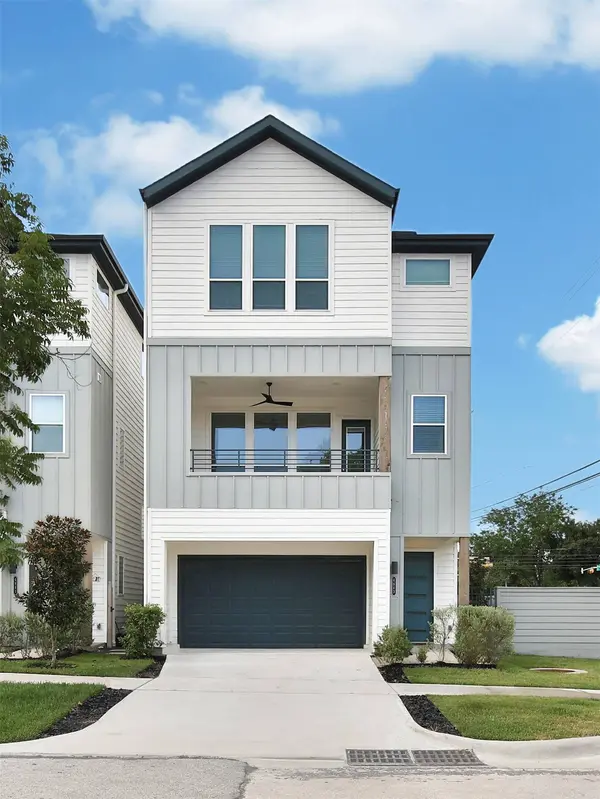
4843 Broom ST
Houston, TX 77091
- 3 Beds
- 4 Baths Full Baths: 3 Half Baths: 1
- 2,130 SqFt
- 1,899 Lot Size
- 2023 Year Built
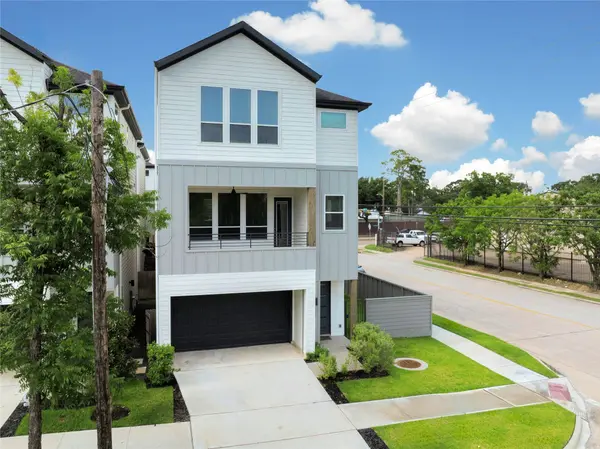
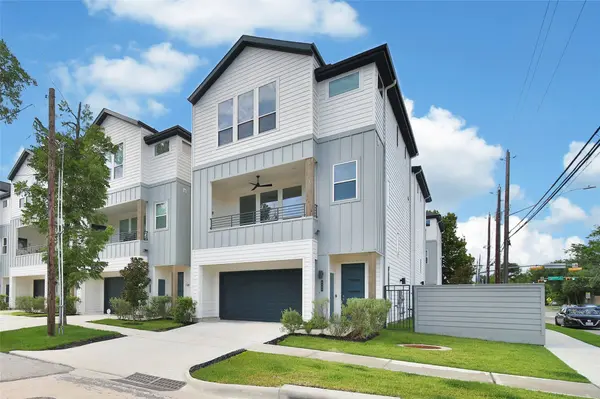
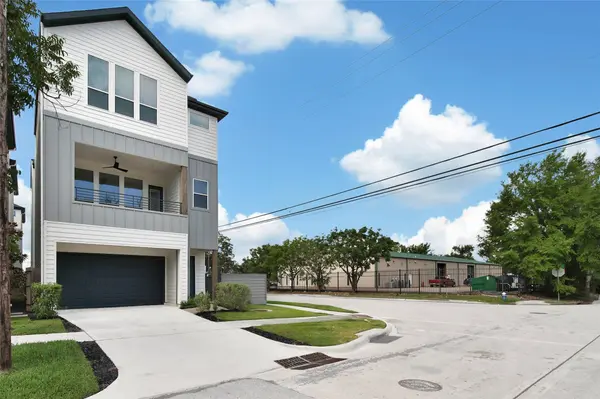
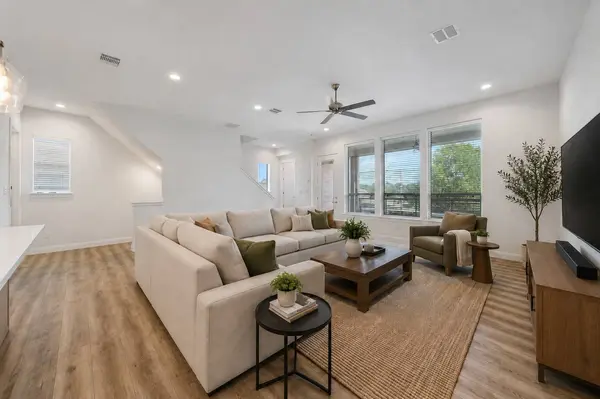
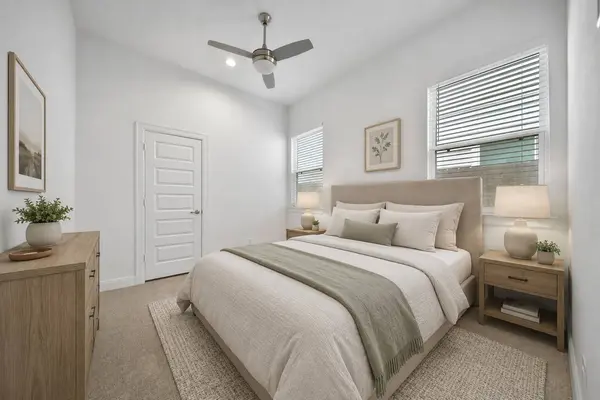
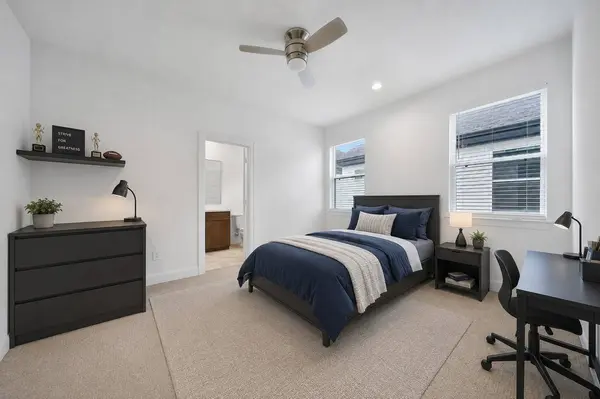
This three-story home offers 3 bedrooms, 3.5 baths, a dedicated office or flex space, and an open second-floor living area that connects the kitchen, dining room, and living room. The kitchen features stainless steel appliances, ample storage, and a large island made for gathering.
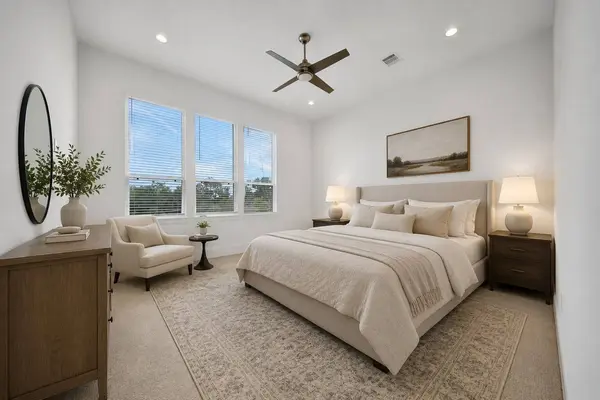
The third-floor primary suite includes a walk-in closet and a spacious bath with a soaking tub, walk-in shower, and built-in bench. A covered patio adds outdoor living space, while the refrigerator, washer, and dryer are included.
Conveniently located near major highways, shopping, and dining in Northwest Houston.
GALLERY
PROPERTY DETAIL
Key Details
Property Type Single Family Home
Sub Type Detached
Listing Status Pending
Purchase Type For Sale
Square Footage 2, 130 sqft
Price per Sqft $166
Subdivision Reserve/Oak Forest
MLS Listing ID 98462684
Style Contemporary/Modern
Bedrooms 3
Full Baths 3
Half Baths 1
HOA Fees $107/ann
HOA Y/N Yes
Year Built 2023
Annual Tax Amount $9,218
Tax Year 2025
Lot Size 1,899 Sqft
Acres 0.0436
Property Sub-Type Detached
Location
State TX
County Harris
Area Northwest Houston
Building
Lot Description Corner Lot
Faces North
Story 3
Entry Level Three Or More
Foundation Slab
Sewer Public Sewer
Water Public
Architectural Style Contemporary/Modern
Level or Stories Three Or More
New Construction No
Interior
Interior Features Bedroom on Main Level, Double Vanity, High Ceilings, Kitchen Island, Kitchen/Family Room Combo, Pantry, Quartz Counters, Soaking Tub, Separate Shower, Two Bedrooms Up
Heating Central, Gas
Cooling Central Air, Electric, Gas
Flooring Tile, Wood
Fireplace No
Appliance Dishwasher, Disposal, Gas Oven, Gas Range, Microwave
Laundry Washer Hookup, Electric Dryer Hookup, Gas Dryer Hookup
Exterior
Exterior Feature Balcony, Fence
Parking Features Attached, Driveway, Garage, Garage Door Opener
Garage Spaces 2.0
Fence Back Yard
Water Access Desc Public
Roof Type Composition
Porch Balcony
Private Pool No
Schools
Elementary Schools Smith Elementary School (Houston)
Middle Schools Clifton Middle School (Houston)
High Schools Scarborough High School
School District 27 - Houston
Others
HOA Name Kings Property Mgmt
Tax ID 146-041-001-0001
Security Features Prewired,Security System Owned
SIMILAR HOMES FOR SALE
Check for similar Single Family Homes at price around $355,000 in Houston,TX

Pending
$228,000
6710 Utah ST, Houston, TX 77091
Listed by A2Z Real Estate Consultants4 Beds 3 Baths 1,645 SqFt
Active
$200,000
872 Lovers LN, Houston, TX 77091
Listed by HomeSmart1,506 SqFt
Open House
$329,900
5812 Highland Sky LN, Houston, TX 77091
Listed by CitiQuest Properties3 Beds 3 Baths 1,523 SqFt
CONTACT