

248 Bryn Mawr CIR
Hunters Creek Village, TX 77024
- 6 Beds
- 7 Baths Full Baths: 5 Half Baths: 2
- 6,258 SqFt
- 0.53 Lot Size
- 1986 Year Built
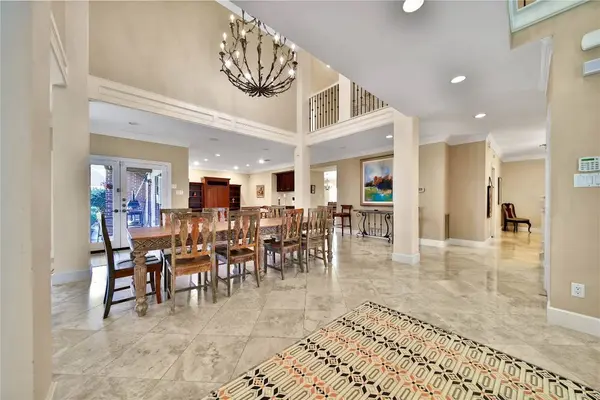
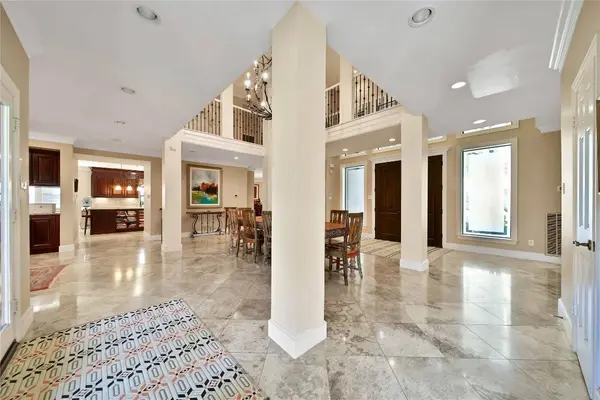
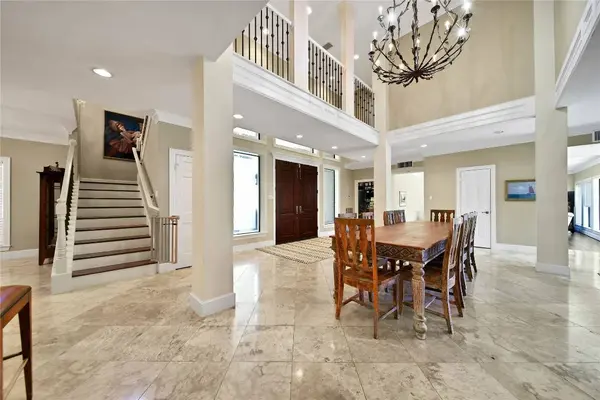
The main level opens into a living hall with soaring double-height ceilings and travertine floors that run throughout. The layout moves naturally between formal and informal spaces, a formal living room with a fireplace, a formal dining room, a spacious family room with custom built-ins, and a dedicated breakfast area.
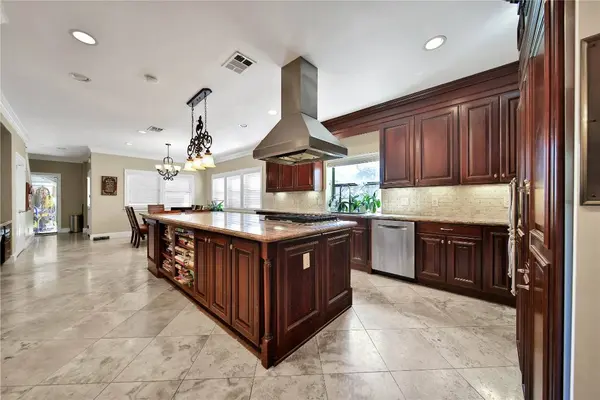
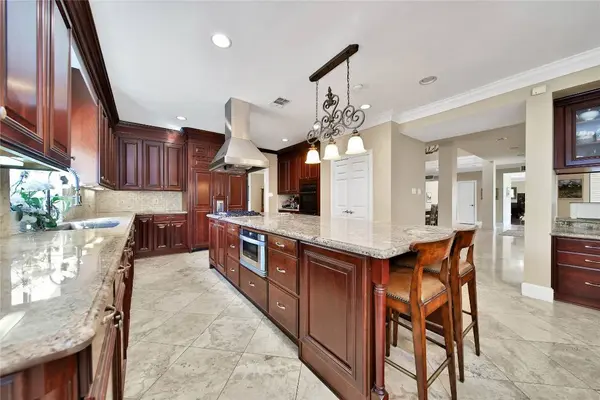
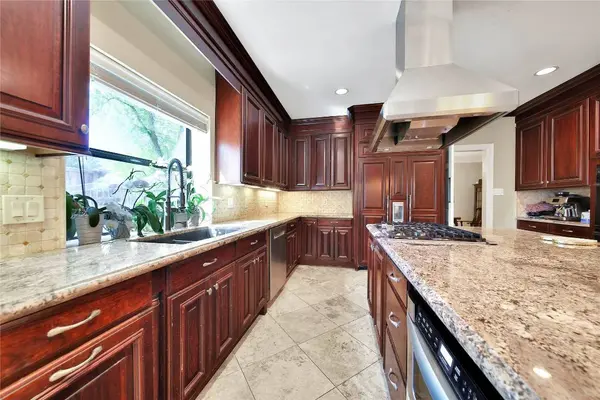
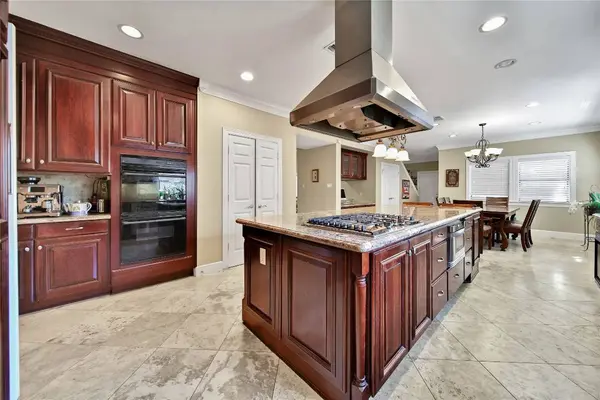
The kitchen is graciously appointed with custom mahogany cabinetry, granite countertops, a large center island with gas cooktop, professional stainless range hood, double ovens, and a travertine backsplash. It opens directly to the breakfast room and family space, keeping the back of the home connected.
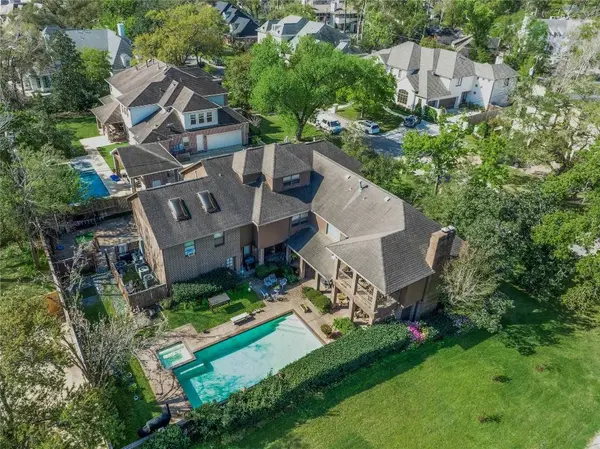
The outdoor footprint features a covered back porch with brick columns spans the width of the home and flows to a private pool and spa. The mature tree canopy and established landscaping add a layer of privacy that takes years to build and is hard to replicate.
GALLERY
PROPERTY DETAIL
Key Details
Sold Price $2,400,0002.4%
Property Type Single Family Home
Sub Type Detached
Listing Status Sold
Purchase Type For Sale
Square Footage 6, 258 sqft
Price per Sqft $383
Subdivision Bryn Mawr
MLS Listing ID 68221761
Sold Date 06/12/26
Style Traditional
Bedrooms 6
Full Baths 5
Half Baths 2
HOA Y/N No
Year Built 1986
Annual Tax Amount $49,134
Tax Year 2025
Lot Size 0.532 Acres
Acres 0.532
Property Sub-Type Detached
Location
State TX
County Harris
Area Memorial Villages
Building
Lot Description Subdivision
Faces West
Story 2
Entry Level Two
Foundation Slab
Sewer Public Sewer
Water Public
Architectural Style Traditional
Level or Stories Two
New Construction No
Interior
Interior Features Double Vanity, Granite Counters, High Ceilings, Jetted Tub, Kitchen Island, Kitchen/Family Room Combo, Bath in Primary Bedroom, Multiple Staircases, Pots & Pan Drawers, Pantry, Self-closing Cabinet Doors, Separate Shower, Tub Shower, Walk-In Pantry
Heating Central, Gas
Cooling Central Air, Electric
Flooring Carpet, Travertine
Fireplaces Number 1
Fireplace Yes
Appliance Double Oven, Dishwasher, Electric Oven, Gas Cooktop, Disposal, Microwave
Laundry Washer Hookup, Electric Dryer Hookup, Gas Dryer Hookup
Exterior
Exterior Feature Deck, Fence, Hot Tub/Spa, Patio
Parking Features Attached, Garage, Garage Door Opener
Garage Spaces 2.0
Fence Back Yard
Pool In Ground
Water Access Desc Public
Roof Type Composition
Porch Deck, Patio
Private Pool Yes
Schools
Elementary Schools Memorial Drive Elementary School
Middle Schools Spring Branch Middle School (Spring Branch)
High Schools Memorial High School (Spring Branch)
School District 49 - Spring Branch
Others
Tax ID 041-028-012-0033
Disclosures Seller Disclosure
SIMILAR HOMES FOR SALE
Check for similar Single Family Homes in Hunters Creek Village,TX

Active
$1,355,000
210 Morningside Park Street, Houston, TX 77024
Listed by Compass RE Texas, LLC - Memorial3 Beds 4 Baths 2,542 SqFt
Pending
$1,900,000
12903 Tosca LN, Houston, TX 77024
Listed by Keller Williams Realty Metropolitan4 Beds 3 Baths 4,046 SqFt
Active
$2,350,000
206 Faust LN, Houston, TX 77024
Listed by Bravado Realty4 Beds 6 Baths 5,020 SqFt
CONTACT