
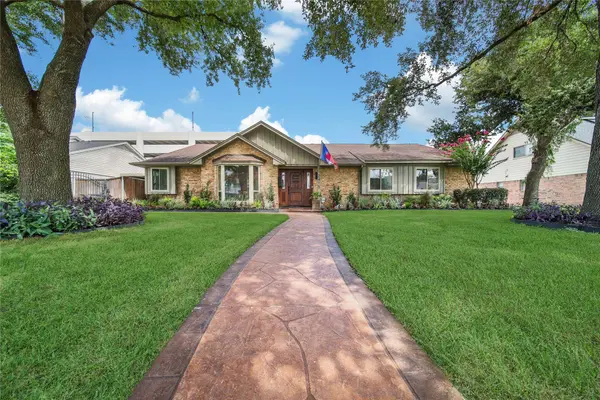
2415 Brookmere DR
Houston, TX 77008
- 3 Beds
- 3 Baths Full Baths: 2 Half Baths: 1
- 2,746 SqFt
- 9,591 Lot Size
- 1973 Year Built
GALLERY
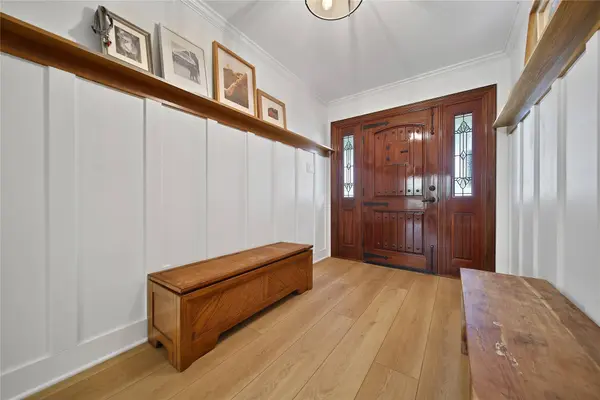
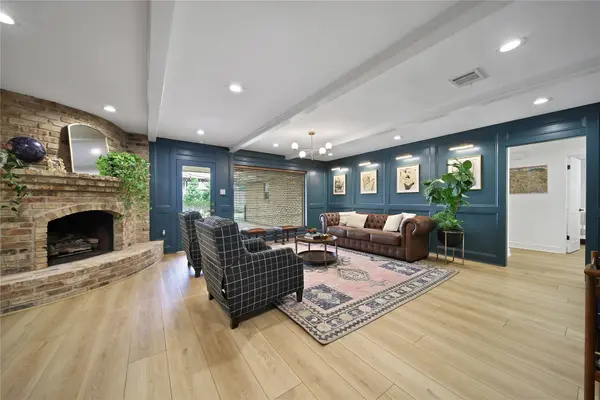
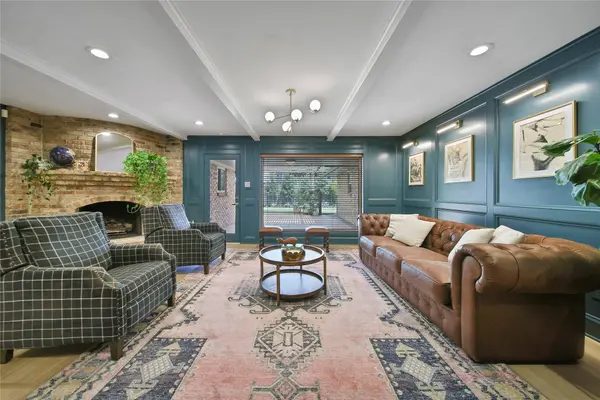
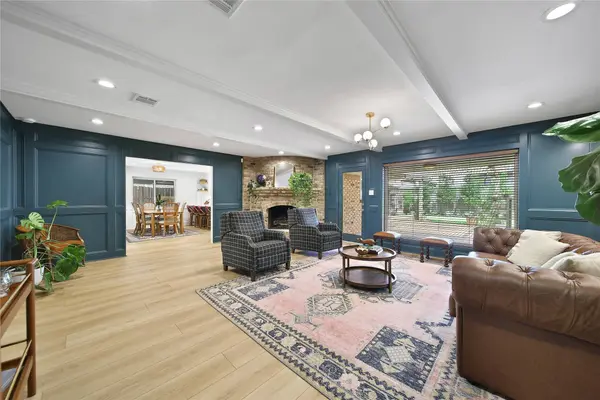
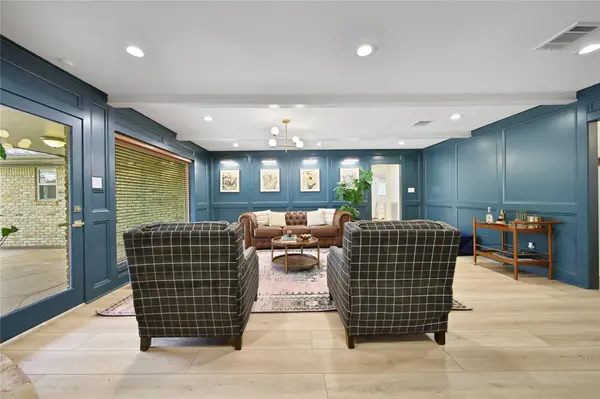
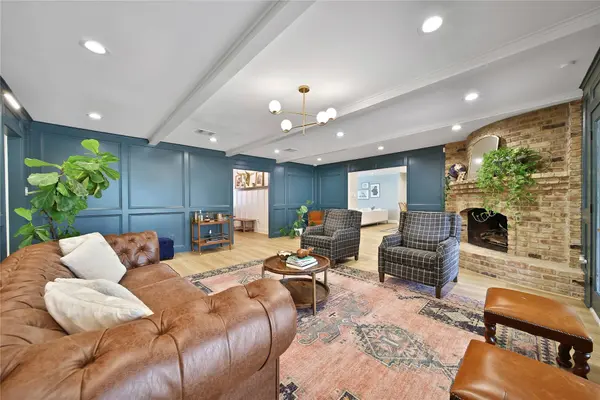
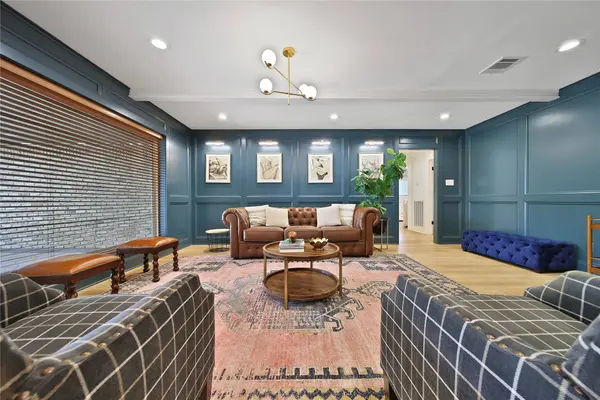
PROPERTY DETAIL
Key Details
Sold Price $865,000
Property Type Single Family Home
Sub Type Detached
Listing Status Sold
Purchase Type For Sale
Square Footage 2, 746 sqft
Price per Sqft $315
Subdivision Lazybrook Sec 08
MLS Listing ID 13105966
Sold Date 09/22/26
Style Traditional
Bedrooms 3
Full Baths 2
Half Baths 1
HOA Y/N No
Year Built 1973
Annual Tax Amount $14,749
Tax Year 2025
Lot Size 9,591 Sqft
Acres 0.2202
Property Sub-Type Detached
Location
State TX
County Harris
Area Timbergrove/Lazybrook
Building
Lot Description Subdivision
Faces South
Story 1
Entry Level One
Foundation Slab
Sewer Public Sewer
Water Public
Architectural Style Traditional
Level or Stories One
Additional Building Shed(s)
New Construction No
Interior
Interior Features All Bedrooms Down, Breakfast Bar, Butler's Pantry, Crown Molding, Double Vanity, Full Bath on Main Level, Kitchen/Family Room Combo, Bath in Primary Bedroom, Main Level Primary, Pots & Pan Drawers, Pantry, Quartz Counters, Self-closing Cabinet Doors, Shower Only, Tub Shower, Walk-In Closet(s), Kitchen/Dining Combo, Living/Dining Room
Heating Central, Gas
Cooling Central Air, Electric
Flooring Plank, Tile, Vinyl
Fireplaces Number 1
Fireplaces Type Gas, Gas Log
Fireplace Yes
Appliance Dishwasher, Gas Cooktop, Disposal, Gas Oven, Microwave, Wine Refrigerator
Laundry Washer Hookup, Electric Dryer Hookup, Gas Dryer Hookup
Exterior
Exterior Feature Deck, Fence, Sprinkler/Irrigation, Patio, Private Yard, Storage
Parking Features Attached Carport, Additional Parking, Detached Carport, Driveway, Detached, Electric Gate, Garage, Garage Door Opener
Garage Spaces 2.0
Carport Spaces 2
Fence Back Yard
Water Access Desc Public
Roof Type Composition
Porch Deck, Patio
Private Pool No
Schools
Elementary Schools Sinclair Elementary School (Houston)
Middle Schools Black Middle School
High Schools Waltrip High School
School District 27 - Houston
Others
Tax ID 099-404-000-0025
Security Features Security Gate,Smoke Detector(s)
SIMILAR HOMES FOR SALE
Check for similar Single Family Homes in Houston,TX

Pending
$675,000
1124 W 23rd ST, Houston, TX 77008
Listed by Bradfield Residential2 Beds 1 Bath 785 SqFt
Active
$595,000
1118 Tulane ST, Houston, TX 77008
Listed by Coldwell Banker Realty - Bellaire-Metropolitan2 Beds 1 Bath 1,028 SqFt
Pending
$730,000
919 Lawrence ST, Houston, TX 77008
Listed by VAM Real Estate Solutions3 Beds 2 Baths 2,011 SqFt
CONTACT