
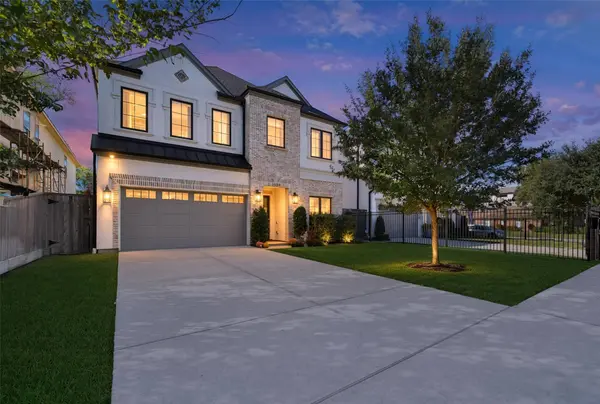
1509 Johanna DR
Houston, TX 77055
Open House
Sun Nov 22, 2:00pm - 4:00pm
- 3 Beds
- 4 Baths Full Baths: 3 Half Baths: 1
- 3,270 SqFt
- 3,968 Lot Size
- 2021 Year Built
GALLERY
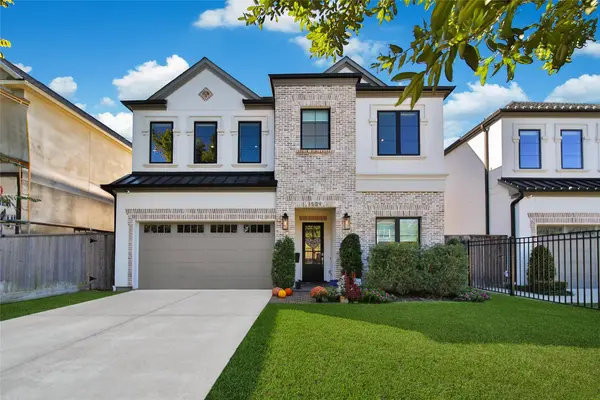
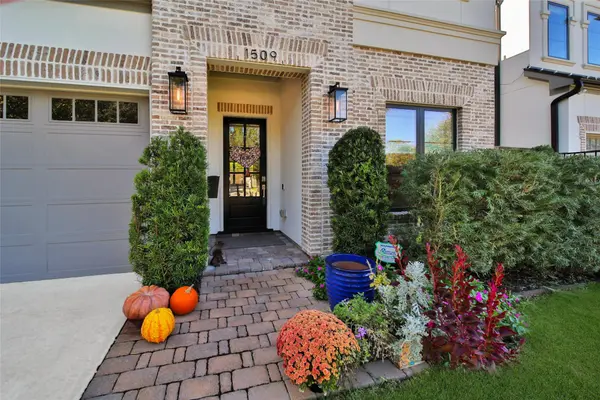
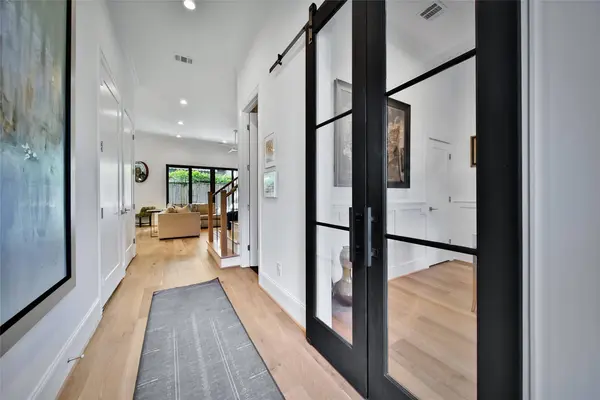
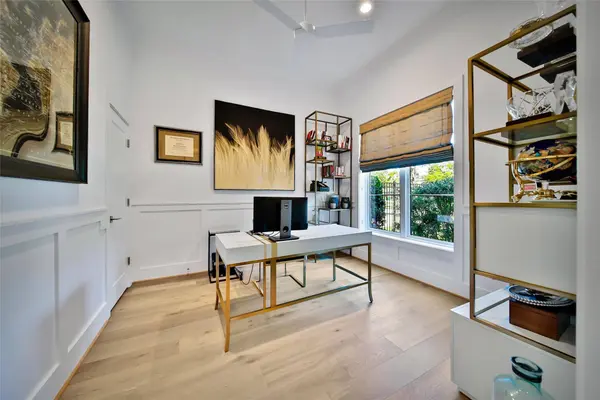
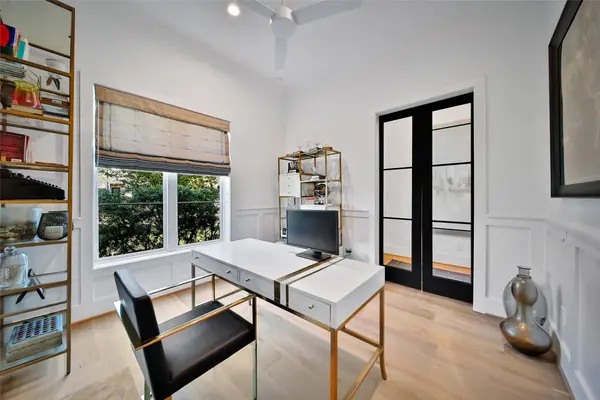
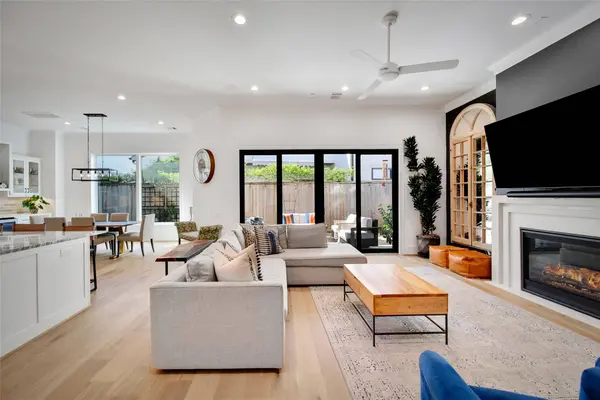
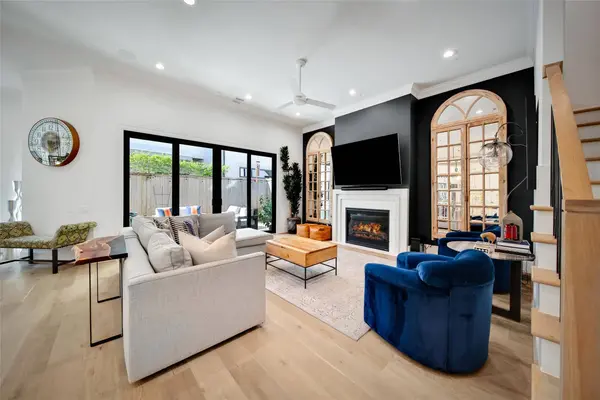
PROPERTY DETAIL
Key Details
Property Type Single Family Home
Sub Type Detached
Listing Status Active
Purchase Type For Sale
Square Footage 3, 270 sqft
Price per Sqft $267
Subdivision Shadyvilla Add 1
MLS Listing ID 83030749
Style Contemporary/Modern, Patio Home
Bedrooms 3
Full Baths 3
Half Baths 1
HOA Y/N No
Year Built 2021
Annual Tax Amount $18,745
Tax Year 2026
Lot Size 3,968 Sqft
Acres 0.0911
Property Sub-Type Detached
Location
State TX
County Harris
Area Spring Branch
Building
Lot Description Cul-De-Sac, Subdivision
Story 2
Entry Level Two
Foundation Slab
Sewer Public Sewer
Water Public
Architectural Style Contemporary/Modern, Patio Home
Level or Stories Two
New Construction No
Interior
Interior Features Crown Molding, Dry Bar, Double Vanity, Elevator Shaft, En Suite Bathroom, Hollywood Bath, High Ceilings, Pots & Pan Drawers, Pantry, Sitting Area in Primary, Separate Shower, Three Bedrooms Up, Upper Level Primary, Walk-In Pantry, Walk-In Closet(s), Window Treatments, Ceiling Fan(s), Kitchen/Dining Combo, Living/Dining Room, Programmable Thermostat
Heating Central, Gas
Cooling Central Air, Electric, Attic Fan
Flooring Wood
Fireplaces Number 1
Fireplaces Type Gas Log
Fireplace Yes
Appliance Convection Oven, Dishwasher, Gas Cooktop, Disposal, Microwave, Refrigerator, Tankless Water Heater, Washer
Laundry Gas Dryer Hookup
Exterior
Exterior Feature Covered Patio, Fence, Paved Driveway, Patio
Parking Features Attached, Garage, Garage Door Opener
Garage Spaces 2.0
Fence Back Yard
Water Access Desc Public
Roof Type Composition
Porch Covered, Deck, Patio
Private Pool No
Schools
Elementary Schools Housman Elementary School
Middle Schools Landrum Middle School
High Schools Northbrook High School
School District 49 - Spring Branch
Others
Tax ID 077-039-031-0002
Security Features Prewired
SIMILAR HOMES FOR SALE
Check for similar Single Family Homes at price around $875,000 in Houston,TX

Open House
$1,099,750
1514 Jacquelyn DR, Houston, TX 77055
Listed by eXp Realty LLC5 Beds 4 Baths 4,247 SqFt
Open House
$1,199,900
1720 Huge Oaks ST, Houston, TX 77055
Listed by Blanton Properties4 Beds 5 Baths 3,765 SqFt
Active
$599,000
2205 Marnel RD, Houston, TX 77055
Listed by RA Brokers3 Beds 3 Baths 1,252 SqFt
CONTACT