
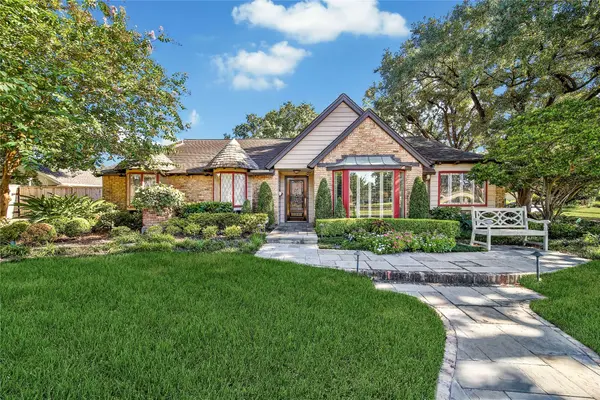
1147 Thornton RD
Houston, TX 77018
- 3 Beds
- 4 Baths Full Baths: 3 Half Baths: 1
- 3,261 SqFt
- 8,624 Lot Size
- 1962 Year Built
GALLERY
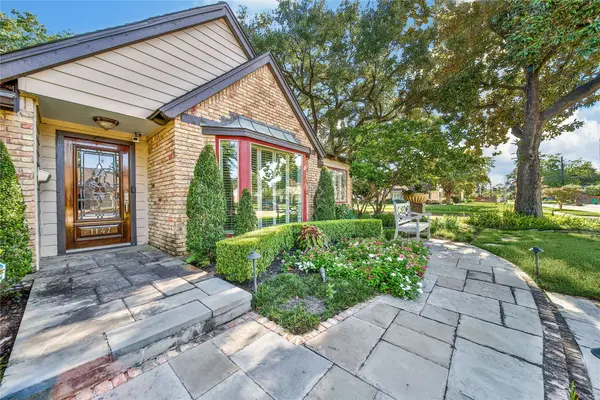
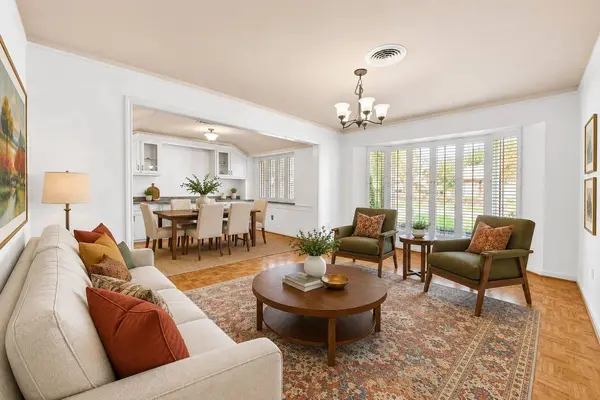
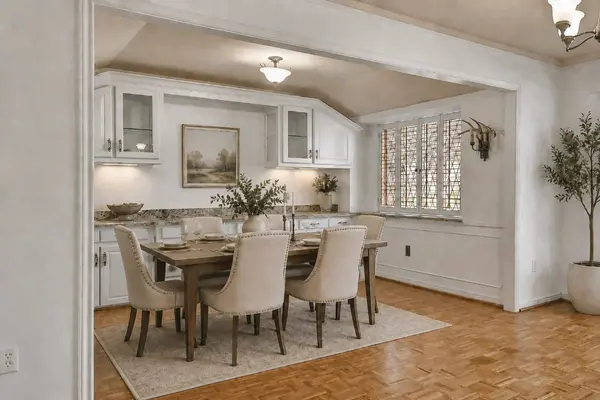
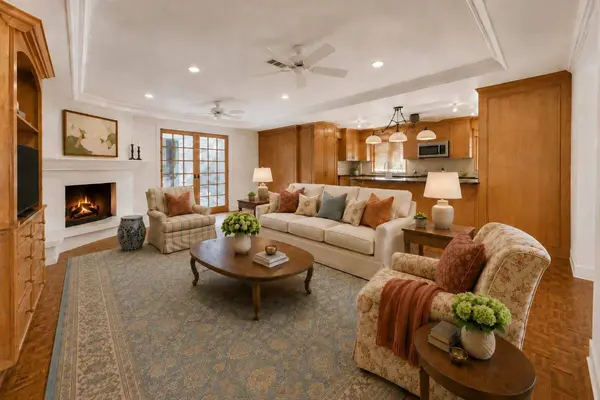
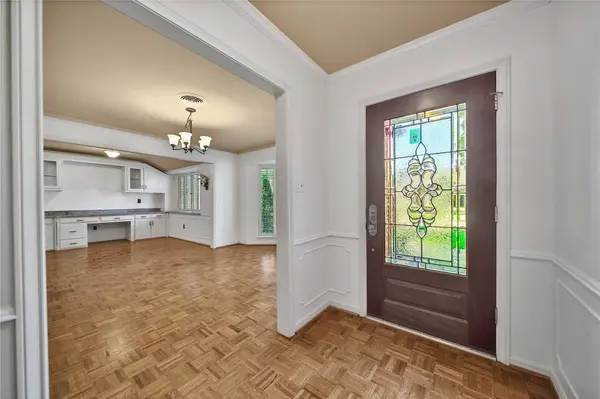
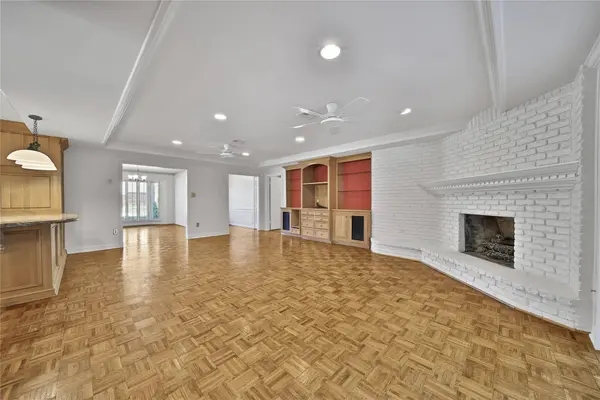
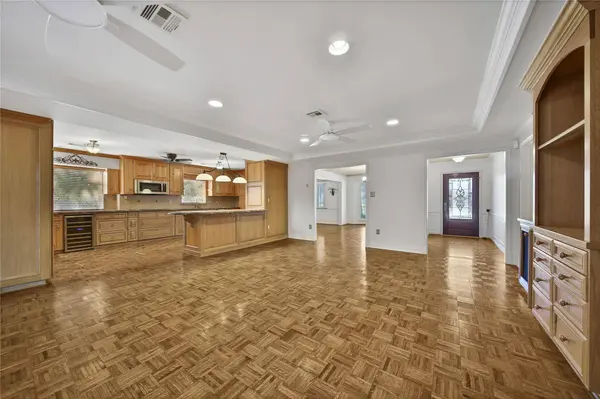
PROPERTY DETAIL
Key Details
Sold Price $910,0003.7%
Property Type Single Family Home
Sub Type Detached
Listing Status Sold
Purchase Type For Sale
Square Footage 3, 261 sqft
Price per Sqft $279
Subdivision Shepherd Park Plaza Sec 02
MLS Listing ID 57443117
Sold Date 10/20/26
Style Traditional
Bedrooms 3
Full Baths 3
Half Baths 1
HOA Y/N No
Year Built 1962
Annual Tax Amount $19,917
Tax Year 2025
Lot Size 8,624 Sqft
Acres 0.198
Property Sub-Type Detached
Location
State TX
County Harris
Area Shepherd Park Plaza Area
Building
Lot Description Subdivision
Faces North
Story 2
Entry Level Two
Foundation Slab
Sewer Public Sewer
Water Public
Architectural Style Traditional
Level or Stories Two
New Construction No
Interior
Interior Features Breakfast Bar, Bedroom on Upper Level, Dual Sinks, Double Vanity, En Suite Bathroom, Granite Counters, Kitchen/Family Room Combo, Main Level Primary, Sink, Soaking Tub, Walk-In Closet(s)
Heating Central, Gas
Cooling Central Air, Electric
Flooring Tile, Wood
Fireplaces Number 1
Fireplaces Type Gas Log
Fireplace Yes
Appliance Dishwasher, Disposal, Gas Oven, Gas Range, Microwave
Laundry Washer Hookup, Electric Dryer Hookup, Gas Dryer Hookup
Exterior
Exterior Feature Balcony, Covered Patio, Deck, Fence, Irrigation Sprinklers, Paved Driveway, Patio, Private Yard
Parking Features Attached, Driveway, Garage, Garage Door Opener, Oversized
Garage Spaces 3.0
Fence Back Yard
Water Access Desc Public
Roof Type Composition
Porch Balcony, Covered, Deck, Patio
Private Pool No
Schools
Elementary Schools Durham Elementary School
Middle Schools Black Middle School
High Schools Waltrip High School
School District 27 - Houston
Others
Tax ID 095-364-000-0290
SIMILAR HOMES FOR SALE
Check for similar Single Family Homes in Houston,TX

Active
$475,000
306 E 32nd ST, Houston, TX 77018
Listed by REALM Real Estate Professionals - West Houston2 Beds 1 Bath 1,040 SqFt
Pending
$1,389,000
1404 Del Norte St, Houston, TX 77018
Listed by Brent Allen Properties4 Beds 4 Baths 3,516 SqFt
Active
$599,900
1534 W 34th ST, Houston, TX 77018
Listed by KSP3 Beds 3 Baths 2,449 SqFt
CONTACT